55 West Ealing tower granted planning permission
The 55 West scheme in West Ealing has planning permission for a 20-storey tower with 144 affordable homes.
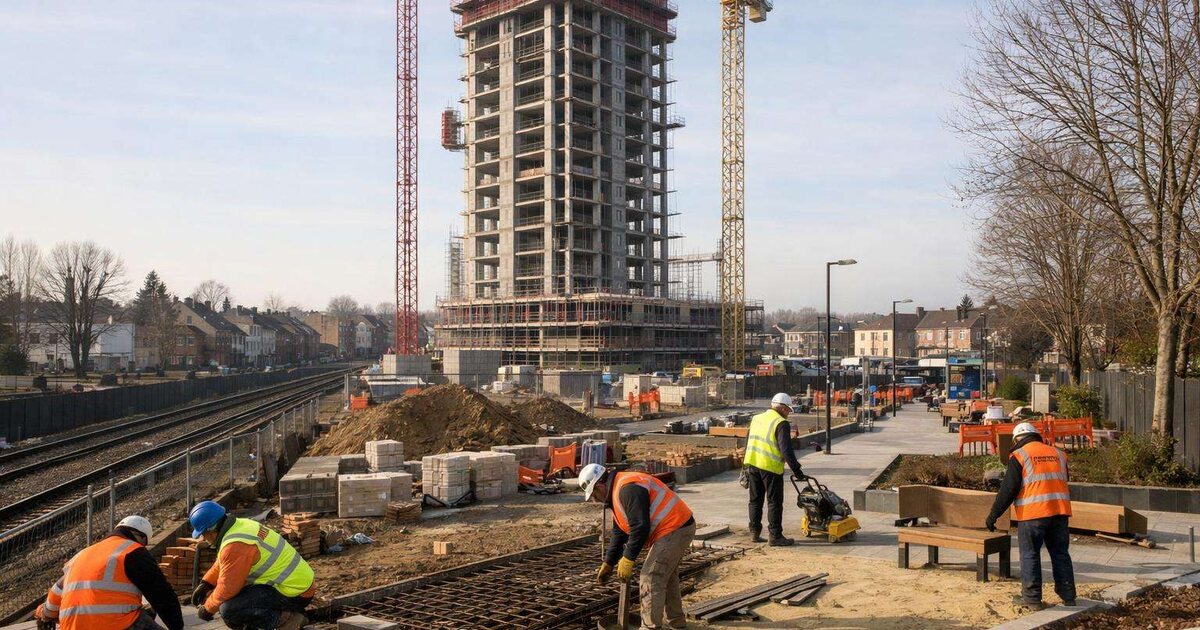
- Homes
- 144 affordable apartments
- Height
- 20 storeys
- Tenure
- 94 shared ownership and 50 London Living Rent homes
- Status
- Planning granted via an appeal
- Client
- Southern Grove and Metropolitan Thames Valley
- Architect
- DMWR Architects
What happened
Planning has been granted for 55 West, a 20-storey residential tower in West Ealing. The scheme will provide 144 affordable apartments, comprising 94 shared ownership homes and 50 London Living Rent homes. The project is listed by NLA projects as having received approval via an appeal, with the inspector praising its “exemplary design”.
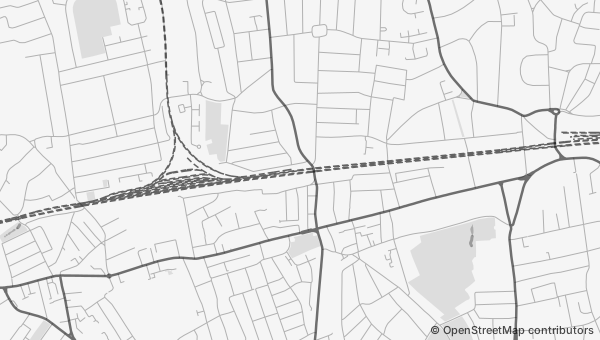
The development is planned for a brownfield site next to the new West Ealing station. Its location is described as highly sustainable, and the scheme is intended to deliver new public realm while enhancing the local townscape around the station. The project information gives the address as 32 Drayton Green Rd, London W13 8RY, UK. NLA’s project record lists the status as planning granted and gives November 2023 as the completion date.
Who builds it
Southern Grove is named as a client, alongside Metropolitan Thames Valley. The project record does not identify a main contractor, so no contractor is named here.
DMWR Architects is listed as the architect and as the organisation that listed the project. The available project information names the client and architect but does not provide further details of the construction team, procurement route or package contractors.
The scheme is designed as a residential tower with a split-level ground floor. The published description also includes communal spaces, a generous roof terrace, private balconies or winter gardens, and public-realm works around the development.
For supervisors reviewing the project scope, the stated arrangement means the work is not limited to the main residential structure. It also includes ground-floor amenity areas, shared spaces, external apartment features and changes to the setting around the station.
What the gate will ask for
The published project information does not state site-access rules, induction arrangements or documents that contractors must bring. The work packages identified are the residential tower, split-level ground-floor amenity, communal spaces, roof terrace, private balconies or winter gardens, and public-realm works; have a RAMS ready for the relevant package and use Build a RAMS to prepare it.
Why it is in the news
The project stands out because it combines a 20-storey building with 144 affordable homes in one development. The housing offer is split between 94 shared ownership apartments and 50 London Living Rent homes, giving the scheme a clearly defined affordable-housing focus.
Its planning position is also significant for the project programme. The scheme has planning granted through an appeal, and the inspector’s praise for the design is part of the published project description. That places the development beyond an initial proposal stage, although the source does not provide a current construction start date or name a main contractor.
The location adds another practical feature for the project team. The site is next to the new West Ealing station, and the scheme is described as being in a highly sustainable location. The planned public realm is intended to enhance the local townscape and aid wayfinding around the station.
The building is not described only by its height. The published information sets out a combination of homes, ground-floor amenity, communal areas, a roof terrace, private balconies or winter gardens, and public-realm improvements. Those elements create a broad construction scope around the 20-storey residential structure.
Sources
- Reported by NLA projects — 55 West, West Ealing - NLA
Follow West Ealing
One email when this project changes: contractor, start date, delay, cost. Nothing else.
Or every new site within 25 miles of your postcode, every Monday.
We sent a link to . Click it and you will hear when West Ealing changes.
Know something about this project?Tell us privately. It is not published.
We will check it against official sources. If it is confirmed, this page and its followers are updated.